
Primary on Main














Address
245 Cannon Ridge Drive, Brandon, MS
Price
$ 465,000
Property Attributes
- MLS#4162245
- TypeSingle Family
- Listing Status Active
- CountyRankin
- CityBrandon
- NeighborhoodCannon Ridge
- Zip39042
- StyleSingle Family Residence
- Year Built2003
- Taxes$ 5114
- Price$ 465,000
- Bedrooms4
- Full Bathrooms3
- Half Bathrooms1
- Sqr Footage3029
- Lot Size0.59 Acres
Data Source:
MLS United
Property Description
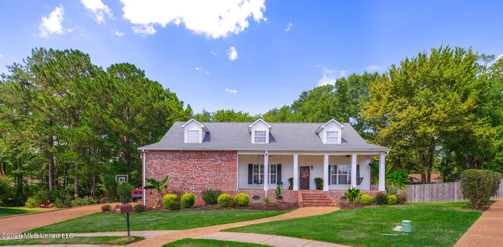
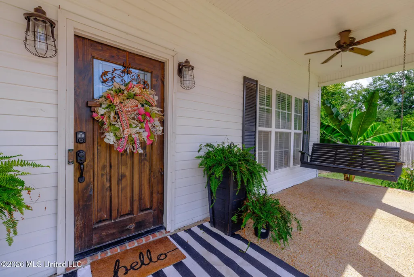
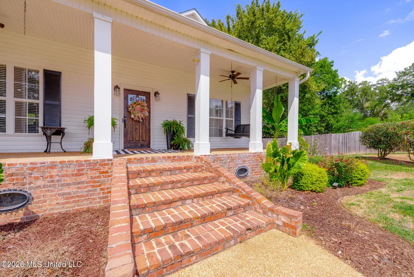
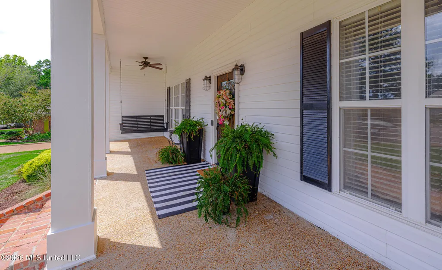
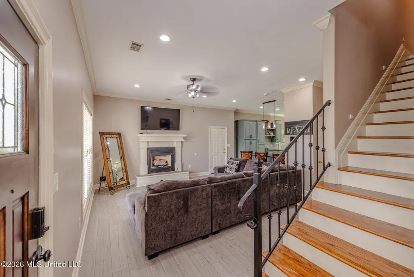
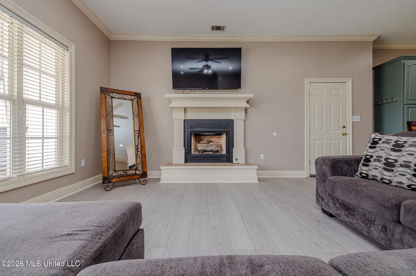
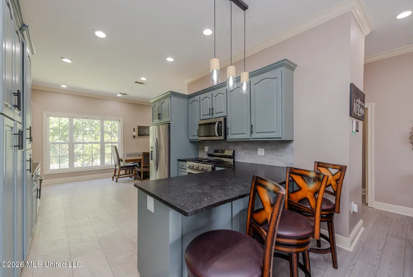
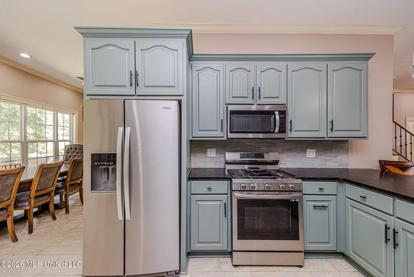
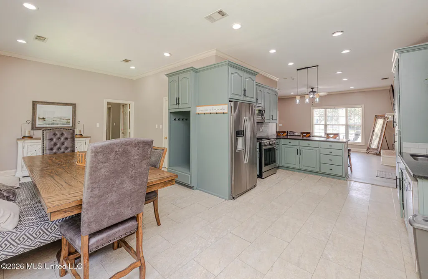
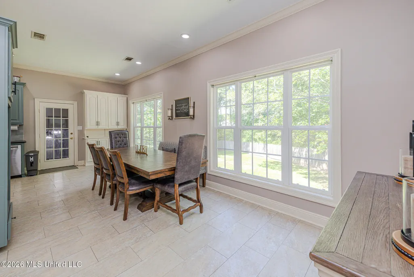
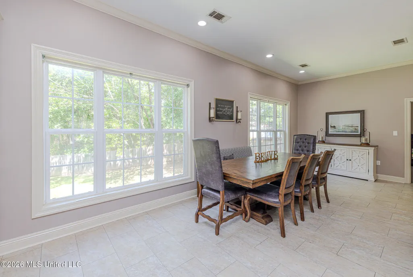
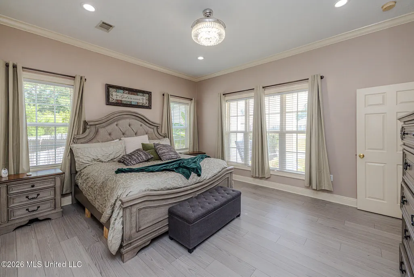
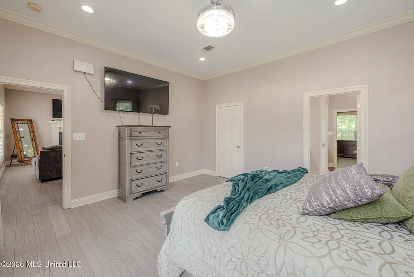
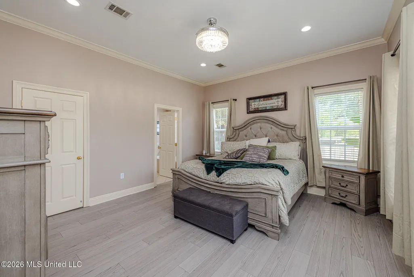
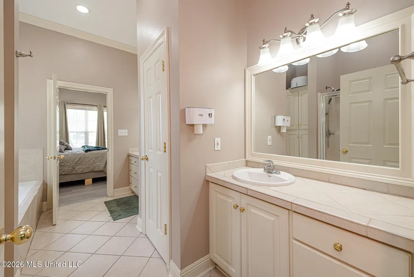
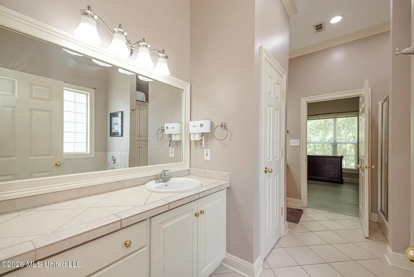
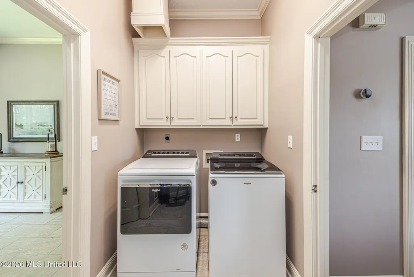
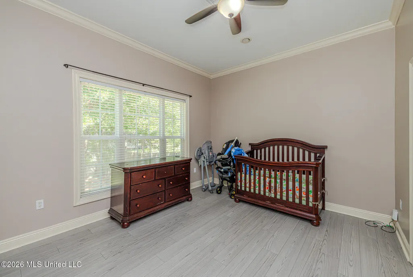
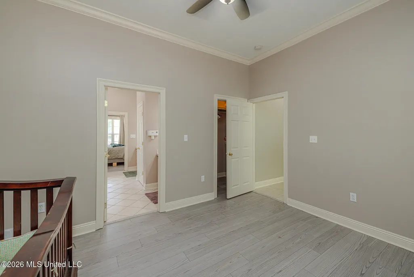
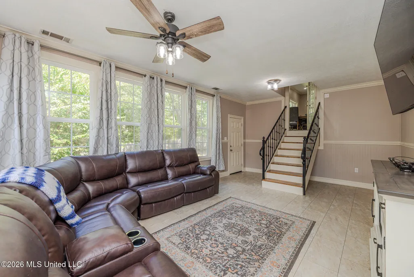
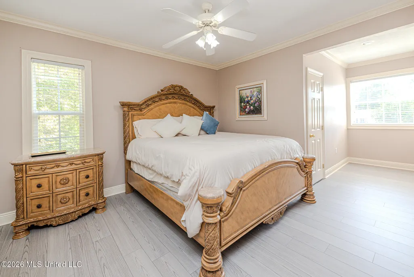
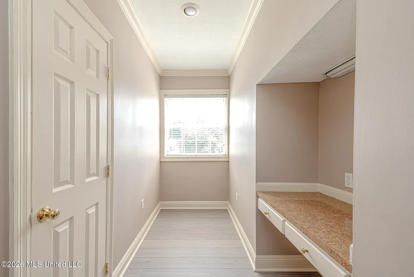
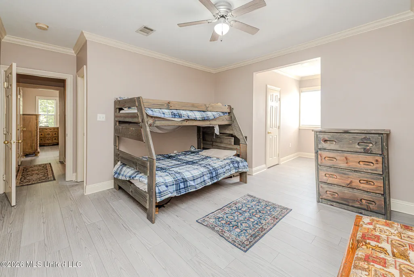
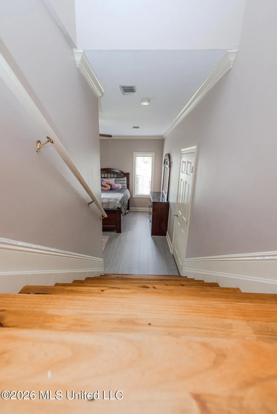
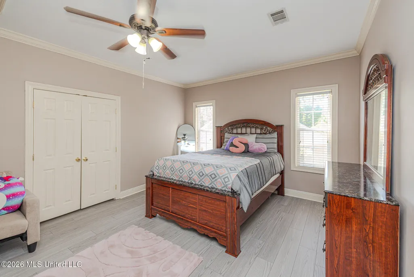
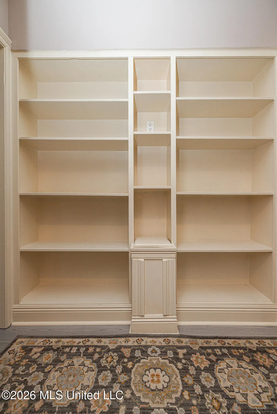
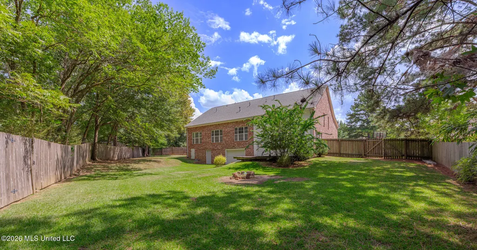
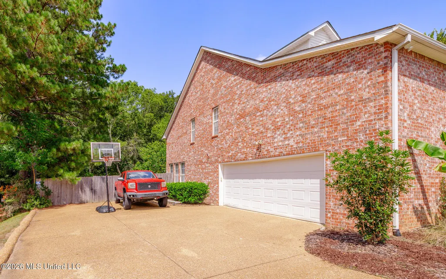
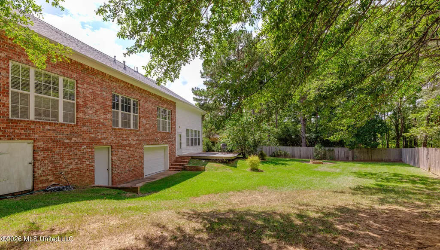
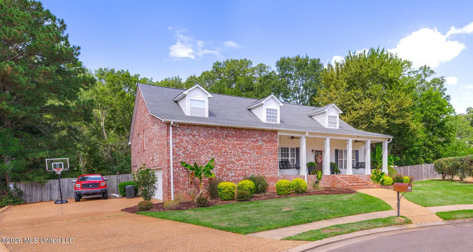
Welcome to this one-of-a-kind gem located in the desirable Cannon Ridge Subdivision! This beautiful 4-bedroom, 3.5-bath plus bonus room (5th bedroom) offers a unique floor plan with an impressive flow, spacious living areas, and plenty of character throughout. From the moment you arrive, you'll appreciate the inviting curb appeal and spacious front porch, already equipped with two swings—perfect for enjoying those crisp fall mornings. Step inside to the main level, where you'll find the family room, kitchen and dining area, owner's suite, secondary bedroom, half bath, and laundry room. The family room opens to the kitchen and features a cozy gas-log fireplace, creating a warm and welcoming space for everyday living and entertaining. The kitchen and dining combination is filled with natural light streaming through the dining room windows. The kitchen features stainless steel appliances and beautifully painted cabinetry. Conveniently located on the main floor, the laundry room even includes a laundry chute connecting to the upstairs hallway. The spacious owner's suite features recessed lighting and a walk-in closet. The ensuite bath offers split double vanities, a Jacuzzi tub, separate standing shower, and convenient access to the adjoining bedroom. Just off the kitchen, you'll discover a lower-level den, providing even more flexible living space. The staircase from the family room leads to the upper level, where built-in shelving lines the hallway and adds both character and functionality. Two of the upstairs bedrooms feature access to full bathrooms. One of the bedrooms also provides access to an additional spacious bedroom on a lower level, complete with a walk-in closet—another unique feature of this thoughtfully designed home. Outside, the property offers a side-entry two-car garage, a rear storage room, patio, and private backyard that backs up to beautiful greenery. With multiple living spaces, abundant storage, and a floor plan unlike the ordinary, this Cannon Ridge home is truly one you'll want to experience in person!
| Elementary School | Middle School | High School |
|---|---|---|
| Rouse Elementary School | Brandon Middle School | Brandon High School |
| Price History | |
|---|---|
| 9/11/2026 | Listed $465,000 |
General Features
| Property Subtype | Single Family Residence |
|---|---|
| Tax Year | 2025 |
| County | Rankin |
| Property Type | Residential |
| HOA | true |
| Subdivision Name | Cannon Ridge |
| Status | Active |
| City | Brandon |
| Lot Size Units | Acres |
| Lot Size Square Feet | 25700.4 |
| Standard Status | Active |
| Heating | Central,Fireplace(s),Natural Gas |
| Garage Spaces | 2 |
| Construction Materials | Brick,HardiPlank Type |
| Year Built | 2003 |
| New Construction | false |
| Attached Garage | true |
| High School | Brandon |
| Elementary School | Rouse |
| Middle/Junior High School | Brandon |
| Property Condition | Move In Ready |
| Sewer | Public Sewer |
| HOA Fee | 150 |
| Assoc Fee Paid Per | Annually |
| Virtual Tour | https://www.propertypanorama.com/245-Cannon-Ridge-Drive-Brandon-MS-39042/unbranded |
| Structure Type | House |
| Association Fee Includes | Accounting/Legal,Maintenance Grounds,Management |
| Levels | Three Or More |
| Utilities | Cable Available,Electricity Connected,Natural Gas Connected,Sewer Connected,Water Connected |
| Cooling | Ceiling Fan(s),Central Air |
| Roof | Architectural Shingles |
Interior Features
| Total Baths | 4 |
|---|---|
| Interior Amenities | Bookcases,Ceiling Fan(s),Double Vanity,Eat-in Kitchen,Primary Downstairs,Walk-In Closet(s) |
| Flooring | Carpet,Ceramic Tile,Laminate |
| Heating Y/N | true |
| Laundry Features | Laundry Chute,Laundry Room |
| Fireplace Features | Gas Log,Hearth,Insert |
| Air Conditioning Y/N | true |
| Fireplace Y/N | true |
Exterior Features
| Lot Size Area | 0.59 |
|---|---|
| Lot Size Acres | 0.59 |
| Parking Features | Attached,Concrete |
| Water Source | Public |
| Building Area Total | 3029 |
| Exterior Amenities | Fire Pit,Private Yard |
| Fencing | Back Yard,Privacy |
Amenities
- Foreclosure
- Views
- Short Sale
- New Construction
- Adult 55+
- Lease To Own
- No HOA Fees
- Furnished
- Primary On Main
- Air Conditioning
- Seller Finance
- Green
- Fixer Upper
- Horse
- Golf
- Fireplace
- Deck
- Garage
- Basement
- Pool
Property vs Single Family Average in 39042
Price
Year Built
 MLS United® - All information deemed reliable but not guaranteed. All properties are subject to prior sale, change, or withdrawal. Neither listing broker(s) or information provider(s) shall be responsible for any typographical errors, misinformation, misprints and shall be held totally harmless. Listing(s) information is provided for consumer's personal, non-commercial use and may not be used for any purpose other than to identify prospective properties consumers may be interested in purchasing.
