








Address
116 Bridge Walk Drive, Canton, MS
Price
$ 279,000
Property Attributes
- MLS#4162695
- TypeSingle Family
- Listing Status Active
- CountyMadison
- CityCanton
- NeighborhoodBainbridge
- Zip39046
- StyleFrench Acadian
- Year Built2012
- Taxes$ 1354
- Price$ 279,000
- Bedrooms3
- Full Bathrooms2
- Half Bathrooms0
- Sqr Footage1554
- Lot Size0.31 Acres
Data Source:
MLS United
Property Description
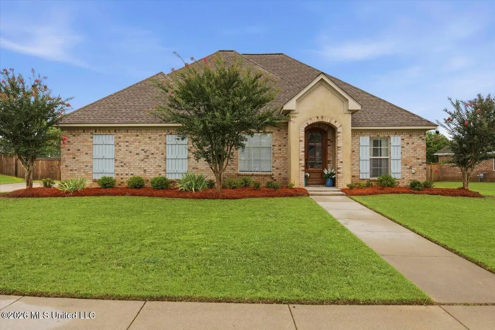
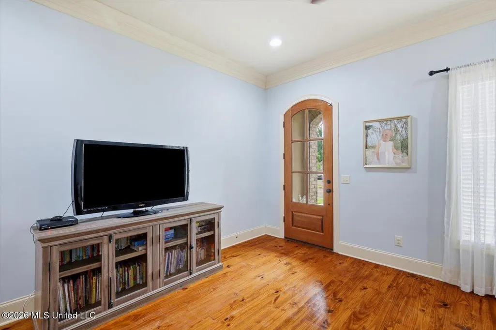
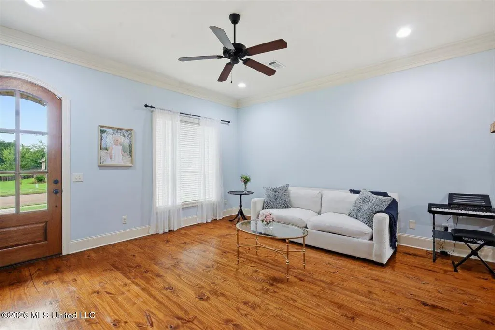
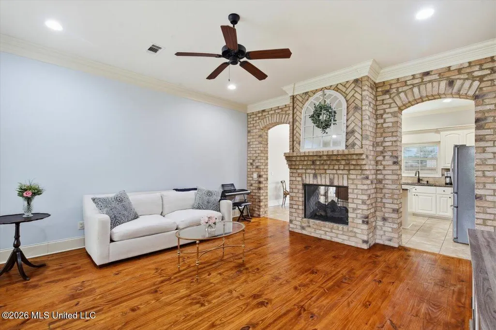
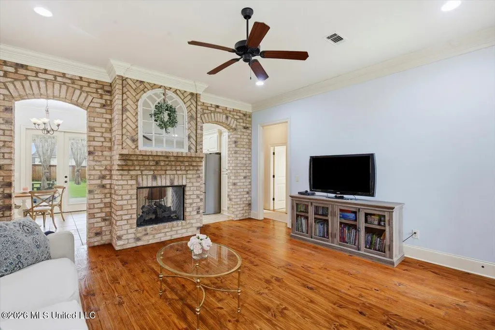
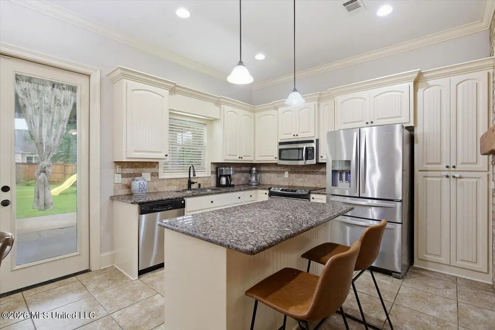
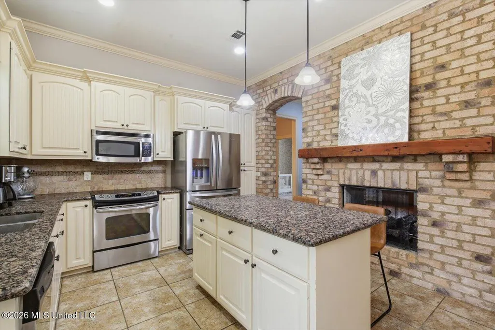
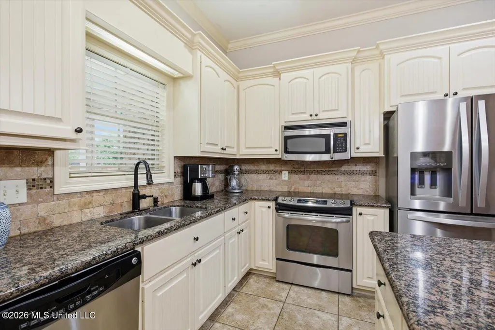
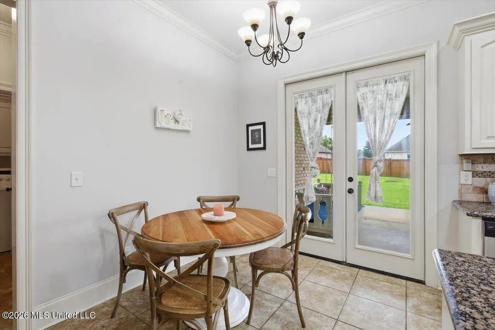
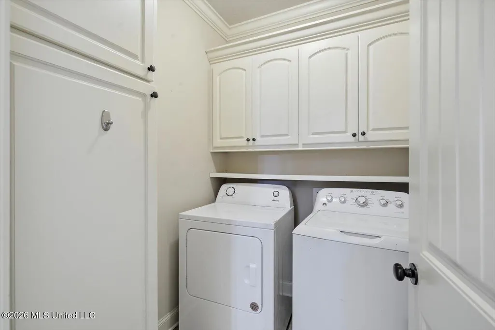
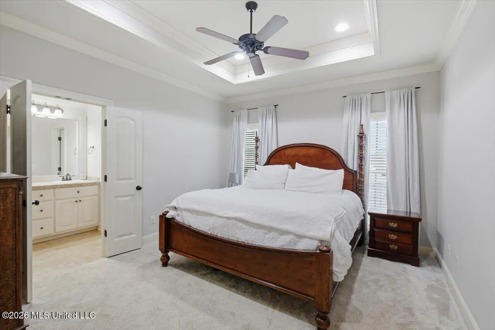
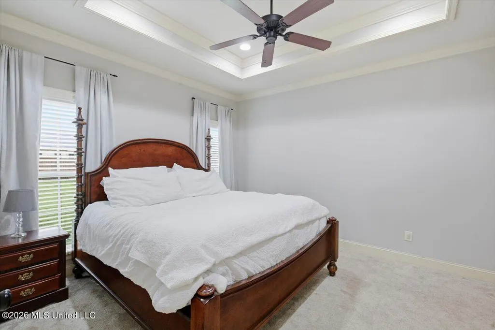
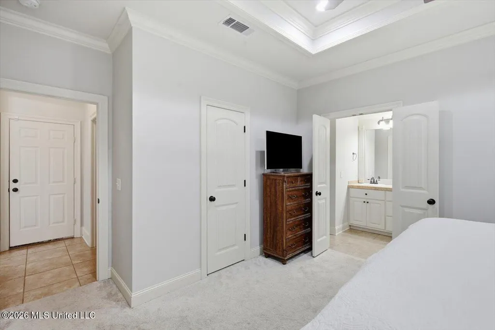
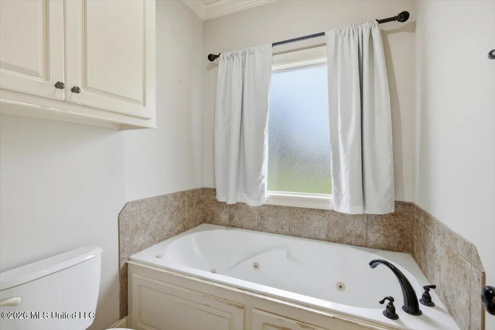
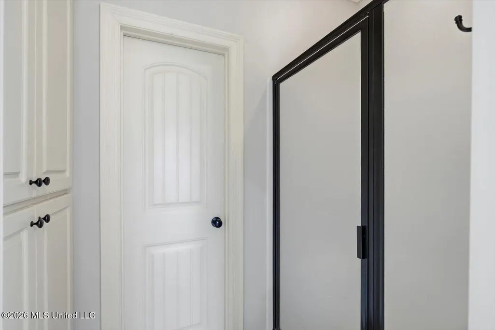
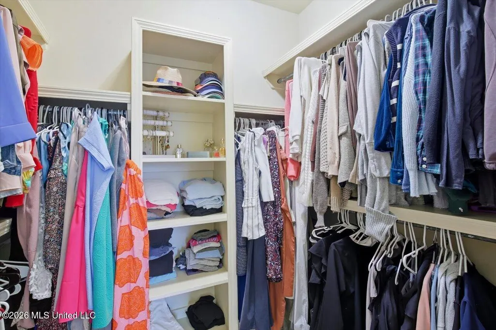
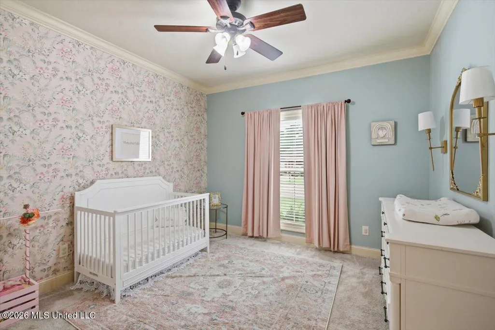
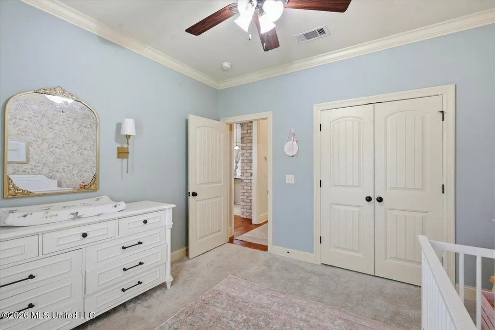
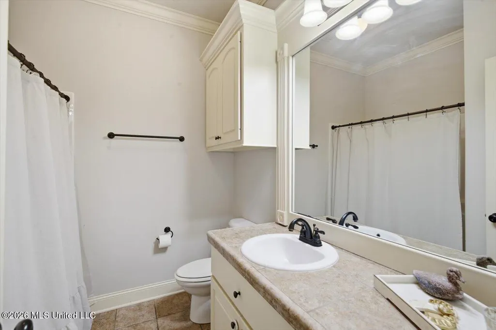
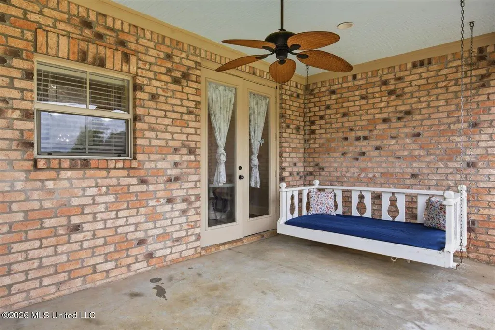
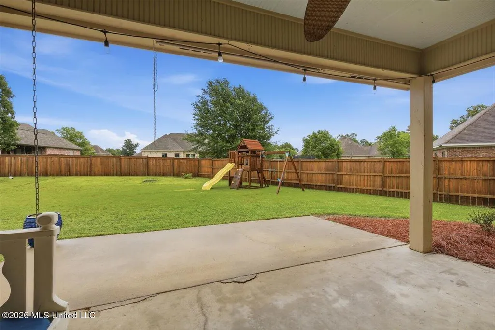
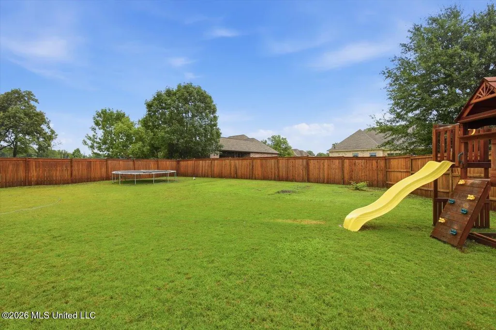
Welcome to 116 Bridge Walk Dr. - adorable low-maintenance brick home offering comfort, functionality, and beautiful outdoor living! This 3-bedroom, 2-bathroom home features a desirable split-bedroom floor plan, beautiful landscaping, and a side-entry 2-car garage. Step inside to a welcoming living room featuring a beautiful two-sided fireplace flanked with two brick arches shared with the kitchen, creating a warm and inviting atmosphere. The kitchen is designed for both everyday living and entertaining, offering an island with breakfast bar seating, stainless steel appliances, granite countertops, and an adjacent dining area. A sliding glass door provides easy access to the backyard, seamlessly connecting the indoor and outdoor living spaces. The thoughtfully designed layout offers convenience throughout, with the hallway off the kitchen providing access to the garage, laundry room, and additional storage. The private primary suite is tucked away on the rear left side of the home, offering a peaceful retreat with a double vanity, jetted tub, separate shower, and walk-in closet. Two additional bedrooms are located on the right side of the home and are separated by the guest bathroom, providing privacy and functionality for family members or guests. The large covered back porch is perfect for relaxing, hosting gatherings, or enjoying your morning coffee. The spacious, wood privacy-fenced backyard offers plenty of room for outdoor activities, play, and entertaining. Bainbridge has fantastic neighborhood amenities, including a neighborhood pool and a playground, walking trails, beautifully landscaped common areas, and a community clubhouse perfect for special events and private gatherings. With its brick exterior, split-bedroom design, inviting living spaces, and generous backyard, 116 Bridge Walk Dr. offers a wonderful opportunity to enjoy comfortable living in a welcoming home. Schedule your showing today and come see everything this property has to offer!
| Elementary School | Middle School | High School |
|---|---|---|
| Madison Crossing Elementary School | Germantown Middle Middle School | Germantown High School |
| Price History | |
|---|---|
| 9/16/2026 | Listed $279,000 |
General Features
| Property Subtype | Single Family Residence |
|---|---|
| Tax Year | 2025 |
| County | Madison |
| Property Type | Residential |
| HOA | true |
| Subdivision Name | Bainbridge |
| Status | Active |
| City | Canton |
| Lot Size Units | Acres |
| Lot Size Square Feet | 13503.6 |
| Standard Status | Active |
| Heating | Central,Fireplace(s),Natural Gas |
| Garage Spaces | 2 |
| Architectural Style | French Acadian |
| Security Features | Smoke Detector(s) |
| Construction Materials | Brick |
| Year Built | 2012 |
| New Construction | false |
| Attached Garage | true |
| High School | Germantown |
| Elementary School | Madison Crossing |
| Middle/Junior High School | Germantown Middle |
| Sewer | Public Sewer |
| HOA Fee | 600 |
| Assoc Fee Paid Per | Annually |
| Patio/Porch Features | Patio,Slab |
| Community Features | Clubhouse,Pool |
| Virtual Tour | https://www.propertypanorama.com/116-Bridge-Walk-Drive-Canton-MS-39046/unbranded |
| Structure Type | House |
| Association Fee Includes | Pool Service |
| Levels | One |
| Utilities | Electricity Connected,Natural Gas Connected,Sewer Connected,Water Connected,Fiber to the House,Underground Utilities |
| Cooling | Ceiling Fan(s),Central Air |
| Waterfront Features | None |
| Roof | Architectural Shingles |
Interior Features
| Total Baths | 2 |
|---|---|
| Interior Amenities | Crown Molding,Double Vanity,Eat-in Kitchen,Granite Counters,High Ceilings,Kitchen Island,Storage,Walk-In Closet(s),Breakfast Bar |
| Flooring | Carpet,Ceramic Tile,Wood |
| Heating Y/N | true |
| Laundry Features | Electric Dryer Hookup,Laundry Room |
| Fireplace Features | Double Sided,Kitchen,Living Room |
| Window Features | Vinyl |
| Air Conditioning Y/N | true |
| Fireplace Y/N | true |
Exterior Features
| Lot Size Area | 0.31 |
|---|---|
| Lot Size Acres | 0.31 |
| Parking Features | Attached |
| Lot Features | Fenced,Landscaped |
| Water Source | Public |
| Building Area Total | 1554 |
| Waterfront Y/N | false |
| Exterior Amenities | None |
| Fencing | Back Yard,Privacy,Wood |
Amenities
- Foreclosure
- Views
- Short Sale
- New Construction
- Adult 55+
- Lease To Own
- No HOA Fees
- Furnished
- Primary On Main
- Air Conditioning
- Seller Finance
- Green
- Fixer Upper
- Horse
- Golf
- Fireplace
- Deck
- Garage
- Basement
- Pool
Property vs Single Family Average in 39046
Price
Year Built
 MLS United® - All information deemed reliable but not guaranteed. All properties are subject to prior sale, change, or withdrawal. Neither listing broker(s) or information provider(s) shall be responsible for any typographical errors, misinformation, misprints and shall be held totally harmless. Listing(s) information is provided for consumer's personal, non-commercial use and may not be used for any purpose other than to identify prospective properties consumers may be interested in purchasing.
