

Address
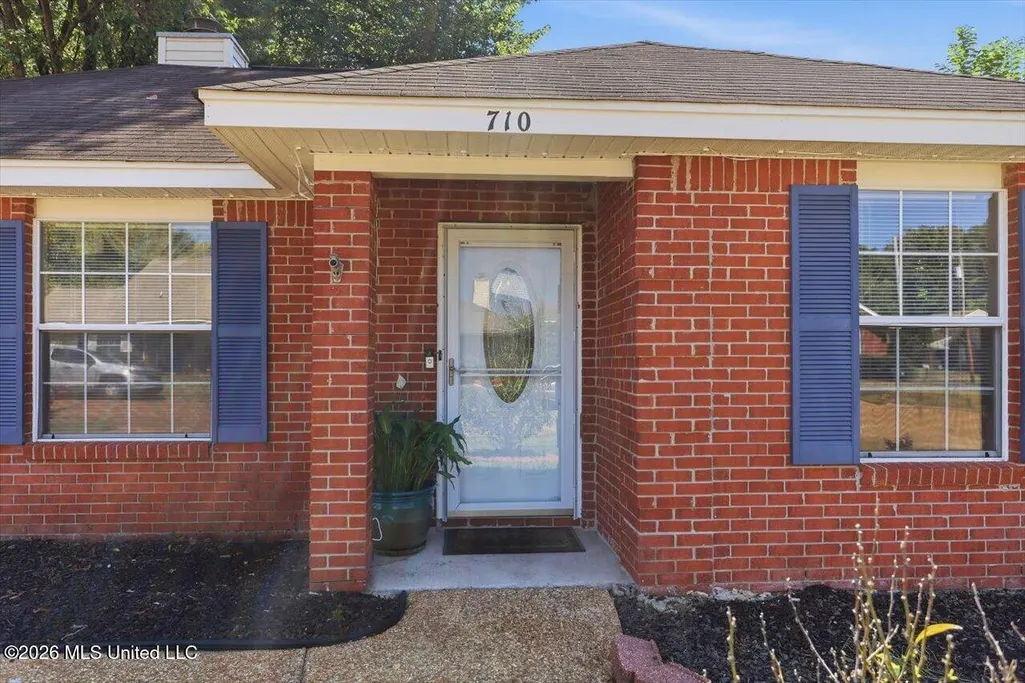
710 Heartwood Drive, Pearl, MS
Price
$ 187,500
Property Attributes
- MLS#4164126
- TypeSingle Family
- Listing Status Pending
- CountyRankin
- CityPearl
- NeighborhoodHickory Glen
- Zip39208
- StyleSingle Family Residence
- Year Built1994
- Taxes$ 872
- Price$ 187,500
- Bedrooms3
- Full Bathrooms2
- Half Bathrooms0
- Sqr Footage1240
- Lot Size0.2 Acres
Data Source:
MLS United
Property Description
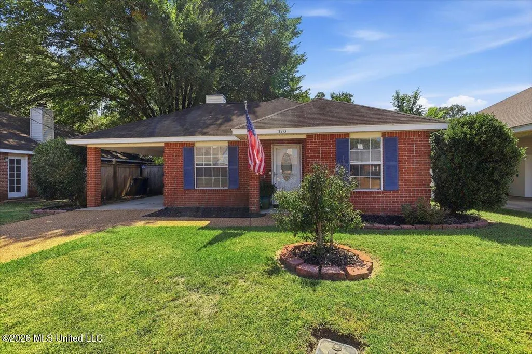
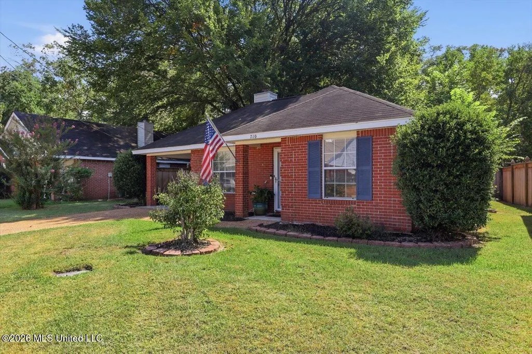
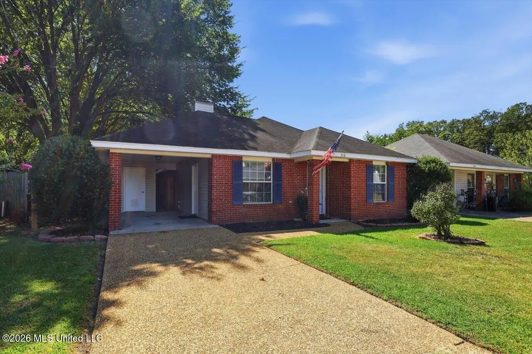
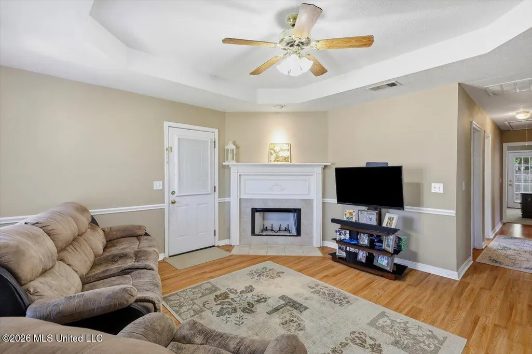
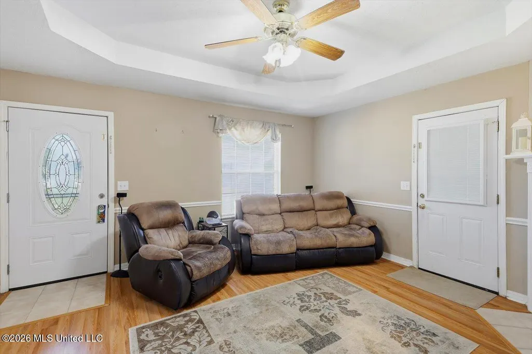
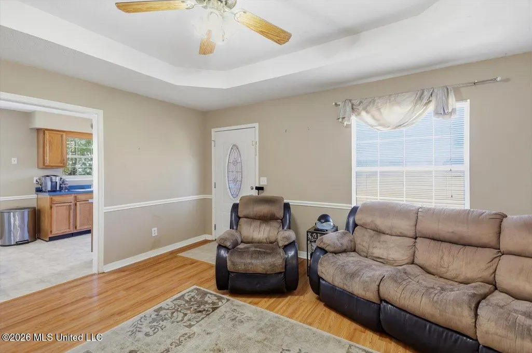
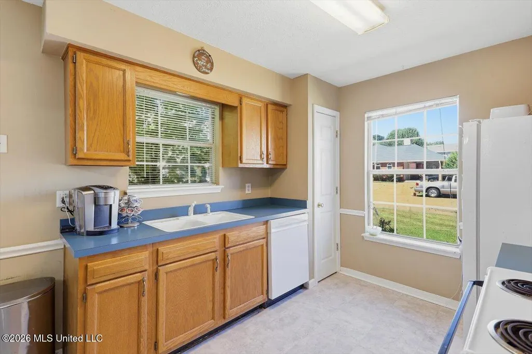
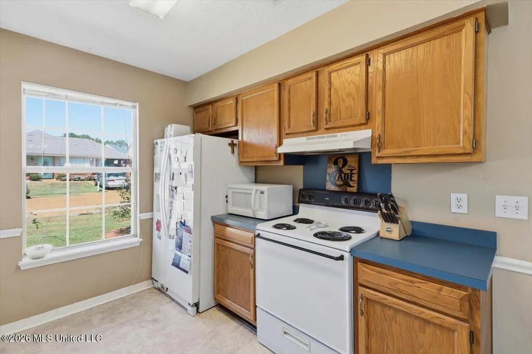
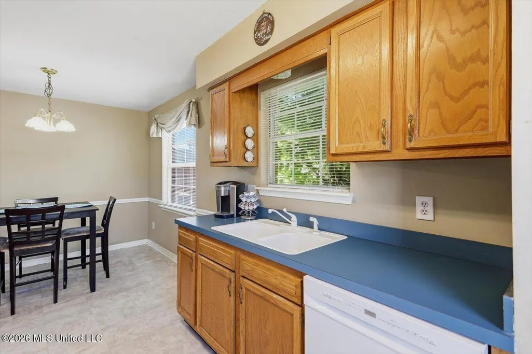
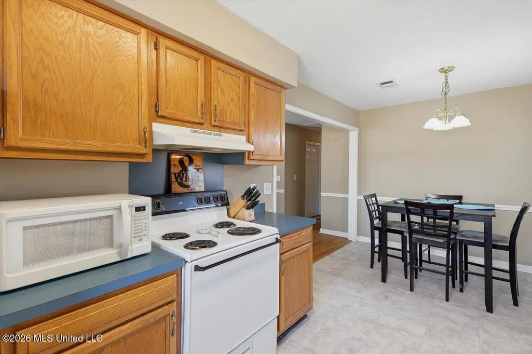
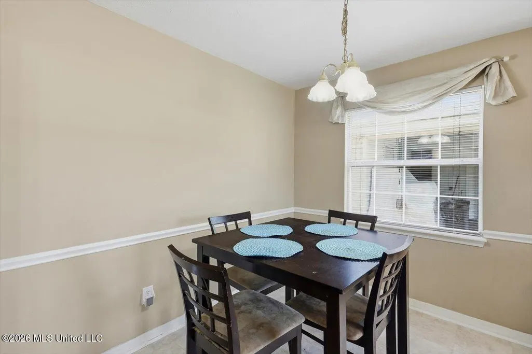
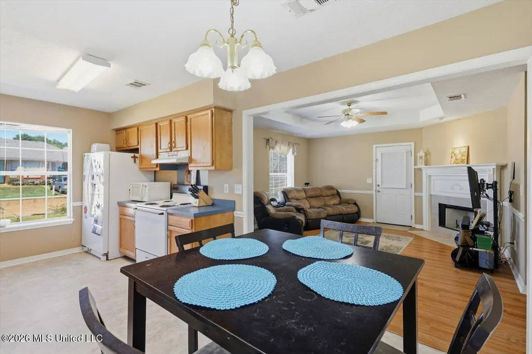
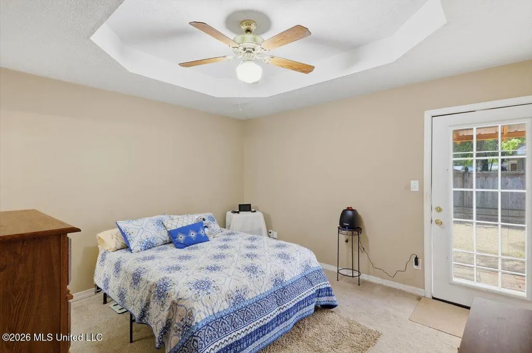
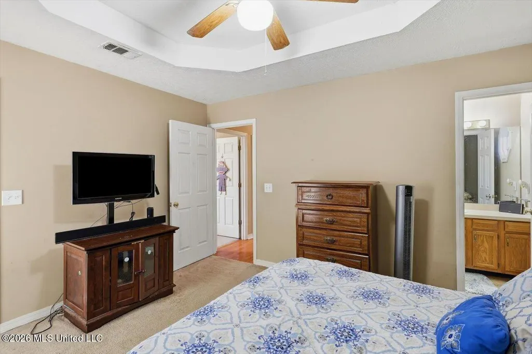
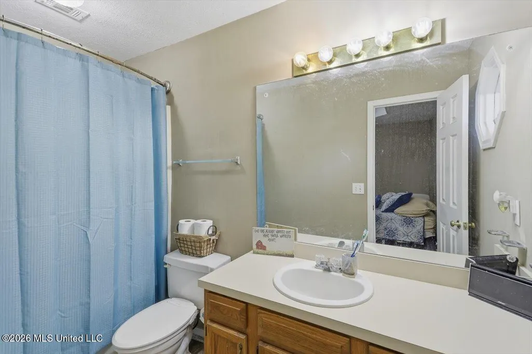
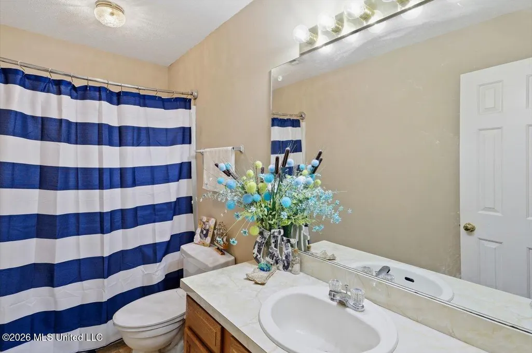
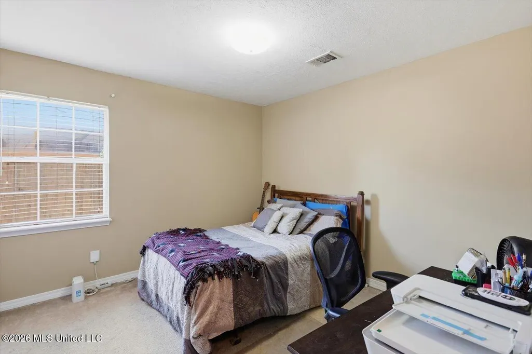
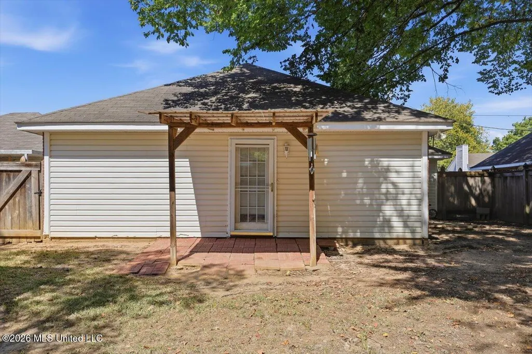
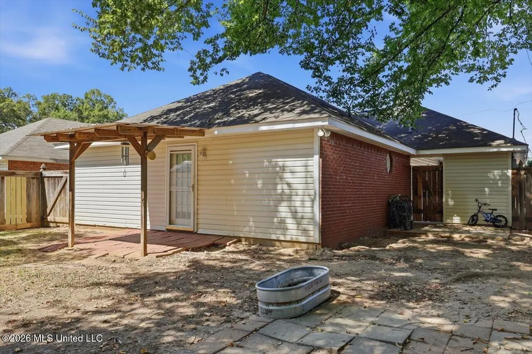
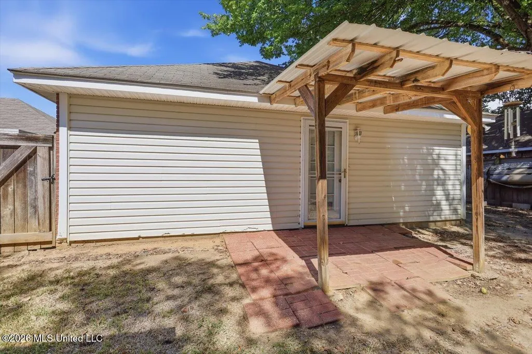
Welcome home to this 3-bedroom, 2-bath brick home conveniently located in Pearl near Bright Park, with easy access to Flowood, Brandon, and all that Pearl has to offer. The living room features a trey ceiling and wood-burning fireplace and opens to the dining area, creating a comfortable and functional layout. The dining area is conveniently located just off the kitchen, keeping the main living spaces connected. The primary bedroom also features a trey ceiling, along with a private ensuite bath and walk-in closet. Two nice-sized guest bedrooms and a second full bath complete the bedroom layout. The laundry room offers room to add shelving or additional storage if desired. Outside, you'll find a single-car carport with an attached storage room for added convenience. With its practical floor plan and convenient Pearl location near Bright Park, shopping, dining, and neighboring Flowood and Brandon, this home is ready for its next owners!
| Elementary School | Middle School | High School |
|---|---|---|
| Pearl Lower Elementary School | Pearl Middle School | Pearl High School |
| Price History | |
|---|---|
| 10/1/2026 | Listed $187,500 |
General Features
| Property Subtype | Single Family Residence |
|---|---|
| Tax Year | 2025 |
| County | Rankin |
| Property Type | Residential |
| HOA | false |
| Subdivision Name | Hickory Glen |
| Status | Pending |
| City | Pearl |
| Lot Size Units | Acres |
| Lot Size Square Feet | 8712 |
| Standard Status | Pending |
| Heating | Central,Electric,Fireplace(s),Heat Pump |
| Garage Spaces | 1 |
| Construction Materials | Brick,Siding |
| Year Built | 1994 |
| New Construction | false |
| Attached Garage | false |
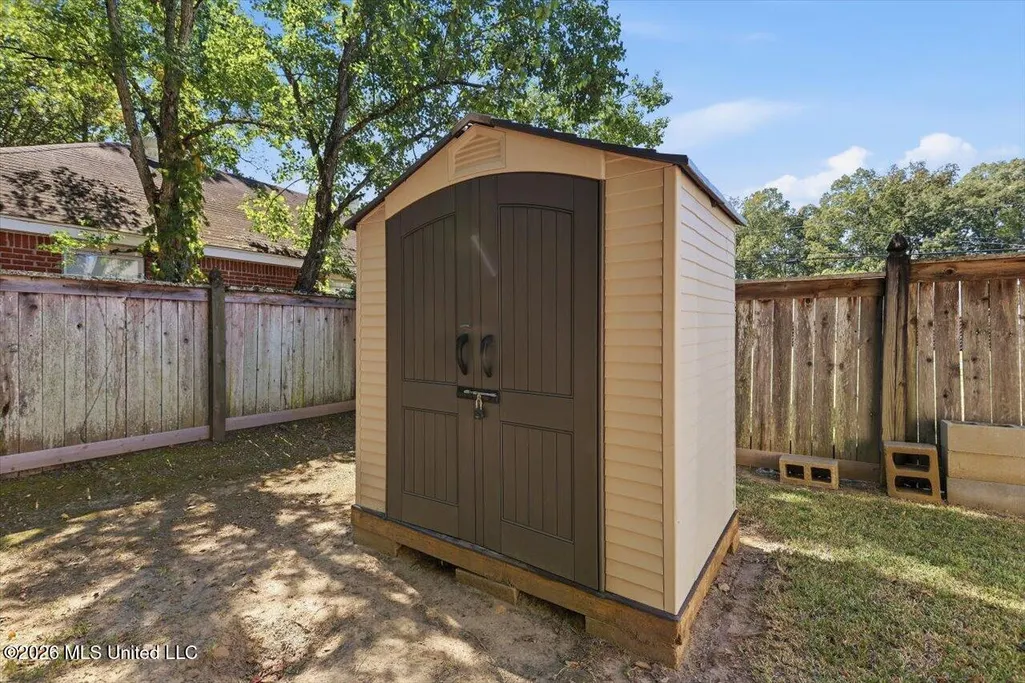
| Other Structures | Shed(s) |
| High School | Pearl |
| Elementary School | Pearl Lower |
| Middle/Junior High School | Pearl |
| Sewer | Public Sewer |
| Patio/Porch Features | Awning(s) |
| Community Features | None |
| Virtual Tour | https://www.propertypanorama.com/710-Heartwood-Drive-Pearl-MS-39208/unbranded |
| Structure Type | House |
| Levels | One |
| Utilities | Electricity Connected,Sewer Connected,Water Connected |
| Cooling | Central Air,Heat Pump |
| Waterfront Features | None |
| Roof | Asphalt Shingle |
Interior Features
| Total Baths | 2 |
|---|---|
| Interior Amenities | Ceiling Fan(s),Tray Ceiling(s),Walk-In Closet(s) |
| Flooring | Carpet,Laminate,Linoleum |
| Heating Y/N | true |
| Laundry Features | In Hall,Inside,Laundry Room |
| Fireplace Features | Living Room |
| Air Conditioning Y/N | true |
| Fireplace Y/N | true |
Exterior Features
| Lot Size Area | 0.2 |
|---|---|
| Lot Size Acres | 0.2 |
| Parking Features | Carport,Concrete |
| Lot Features | Cul-De-Sac |
| Water Source | Public |
| Building Area Total | 1240 |
| Waterfront Y/N | false |
| Exterior Amenities | None |
| Fencing | Back Yard,Privacy,Wood |
Amenities
- Foreclosure
- Views
- Short Sale
- New Construction
- Adult 55+
- Lease To Own
- No HOA Fees
- Furnished
- Primary On Main
- Air Conditioning
- Seller Finance
- Green
- Fixer Upper
- Horse
- Golf
- Fireplace
- Deck
- Garage
- Basement
- Pool
Property vs Single Family Average in 39208
Price
Taxes
Year Built
 MLS United® - All information deemed reliable but not guaranteed. All properties are subject to prior sale, change, or withdrawal. Neither listing broker(s) or information provider(s) shall be responsible for any typographical errors, misinformation, misprints and shall be held totally harmless. Listing(s) information is provided for consumer's personal, non-commercial use and may not be used for any purpose other than to identify prospective properties consumers may be interested in purchasing.
