
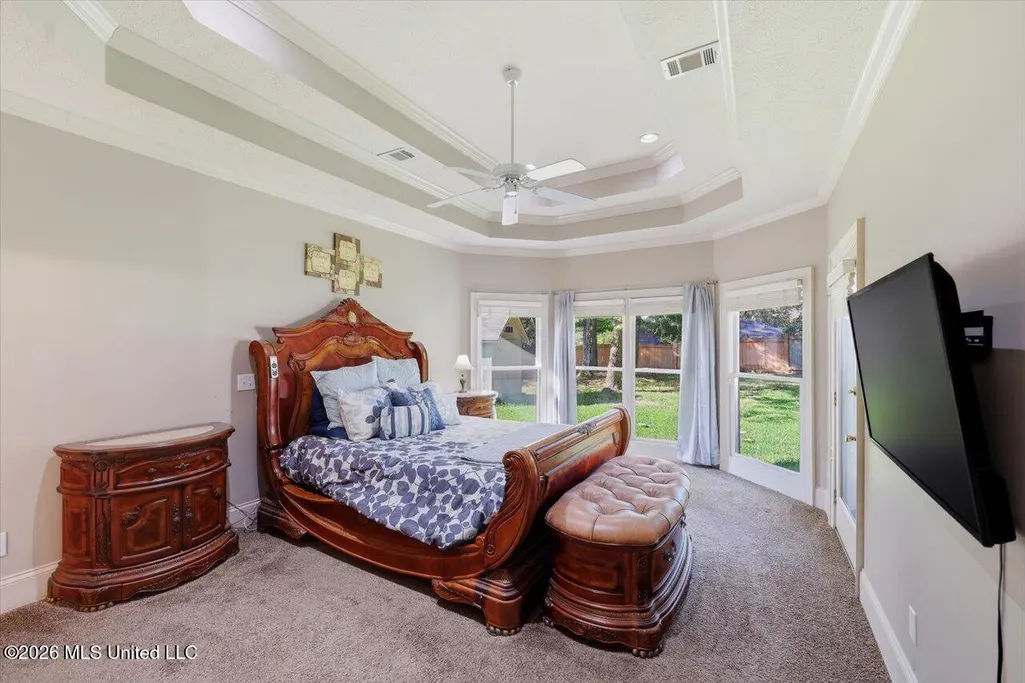
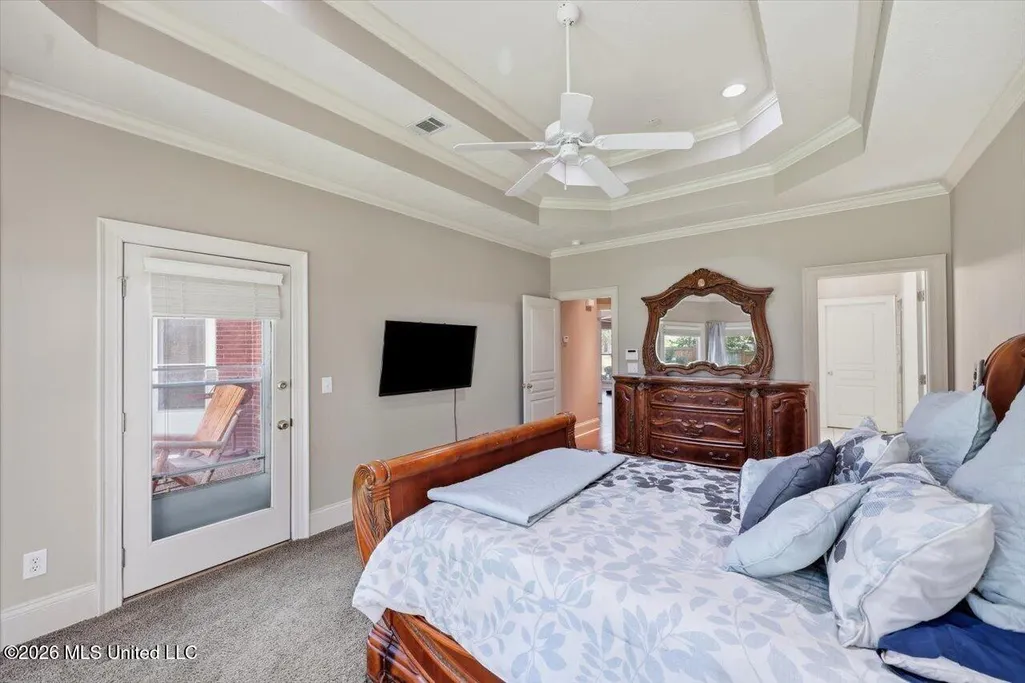
Primary on Main
Address
114 Dunton Hill Lane, Clinton, MS
Price
$ 449,900
Property Attributes
- MLS#4166557
- TypeSingle Family
- Listing Status Active
- CountyHinds
- CityClinton
- NeighborhoodBruenburg
- Zip39056
- StyleTraditional
- Year Built1999
- Taxes$ 3767
- Price$ 449,900
- Bedrooms4
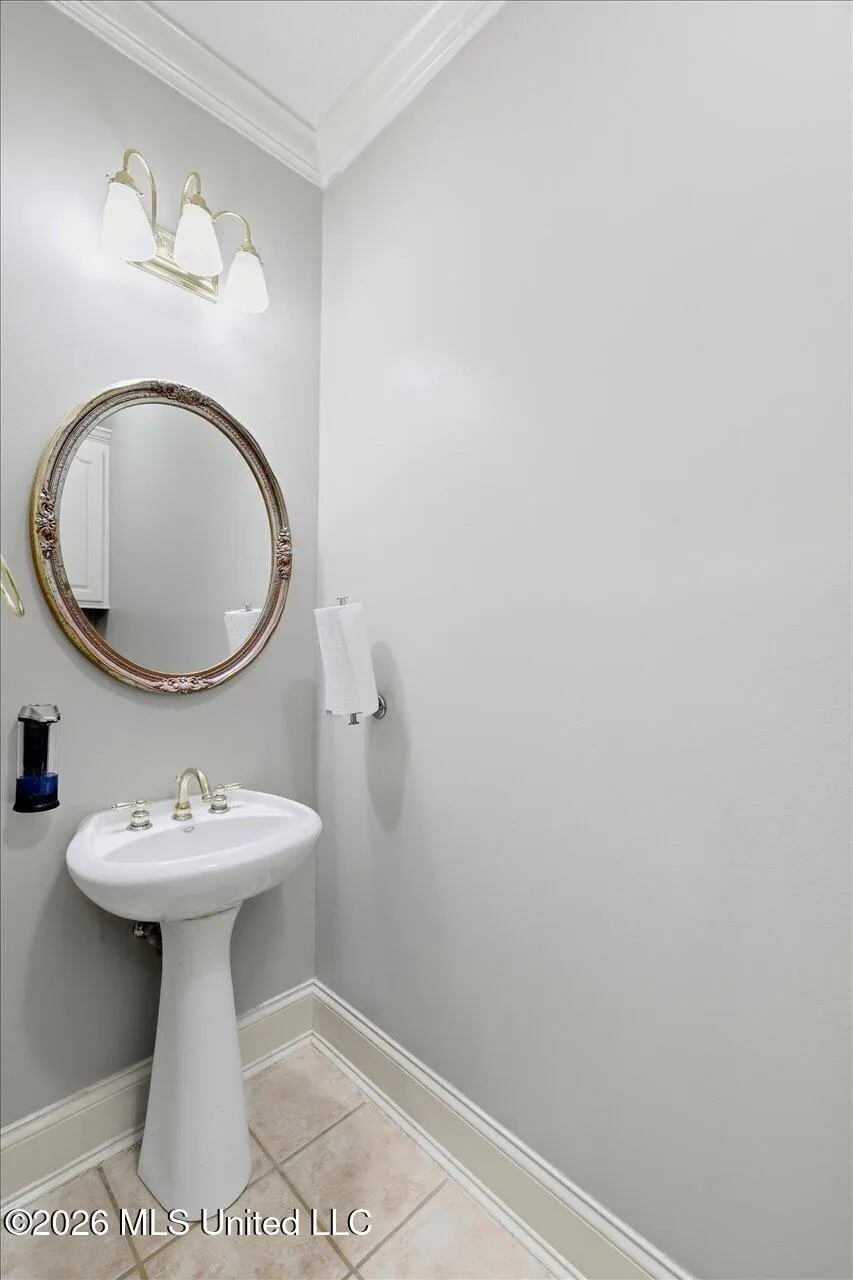
- Full Bathrooms3
- Half Bathrooms1
- Sqr Footage3252
- Lot Size0.45 Acres
Data Source:
MLS United
Property Description
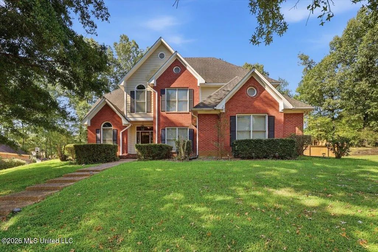
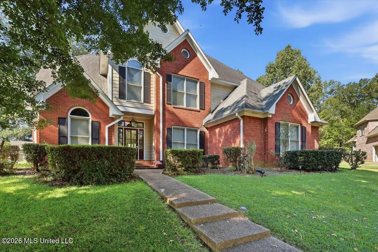
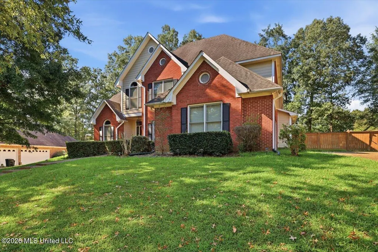
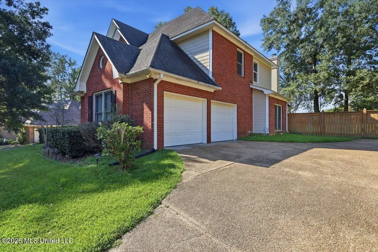
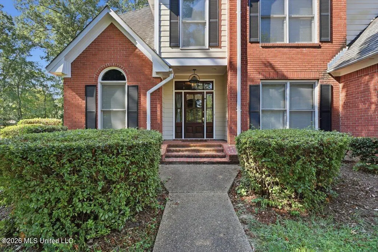
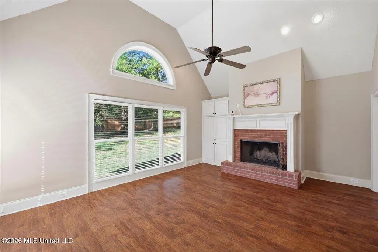
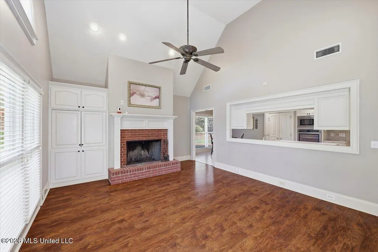
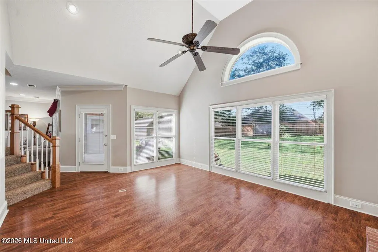
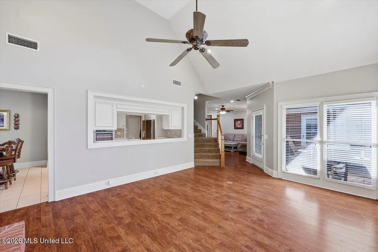
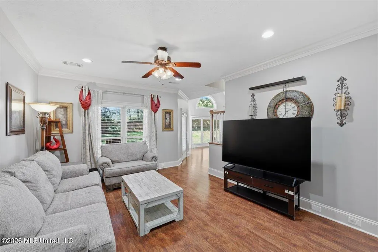
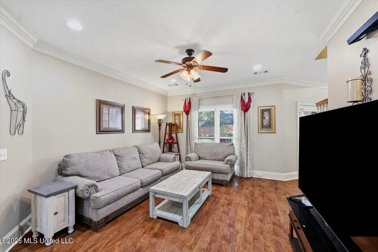
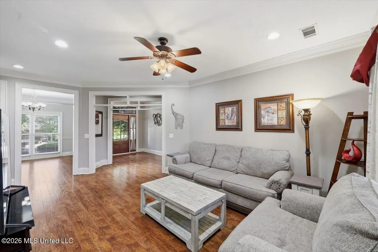
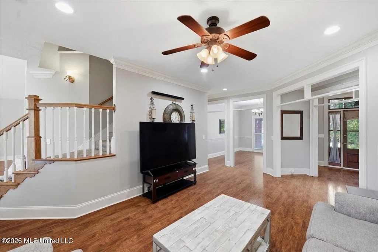
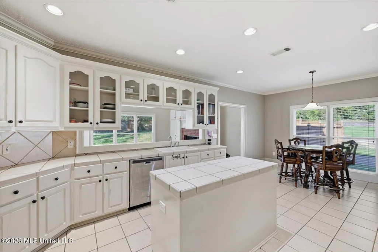
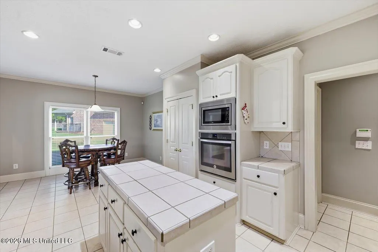
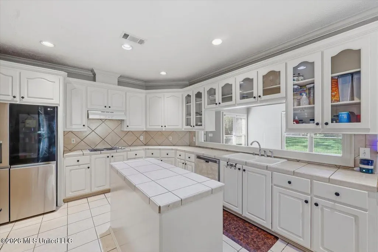
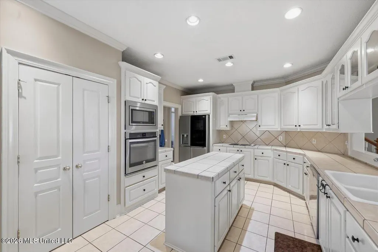
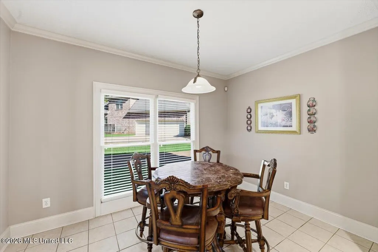
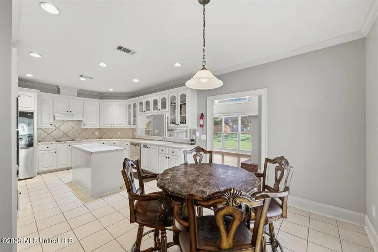
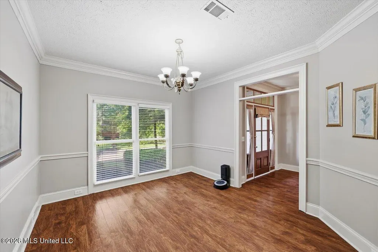
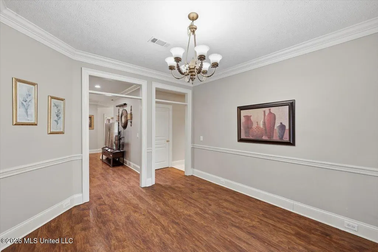
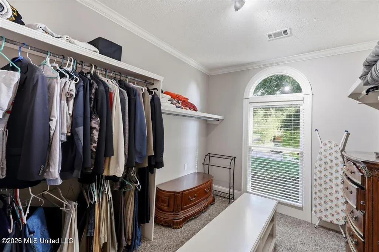
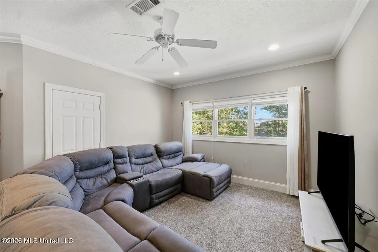
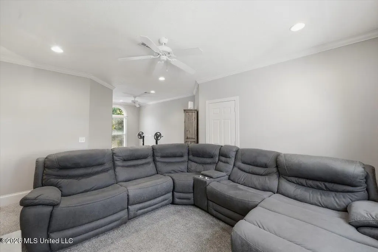
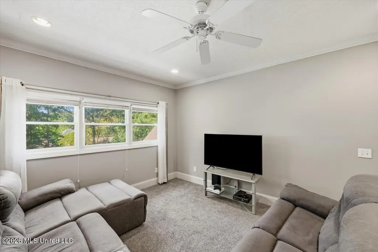
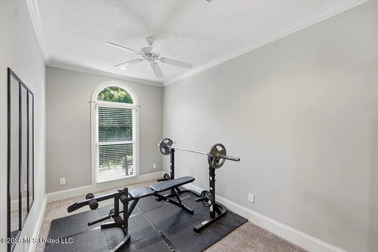
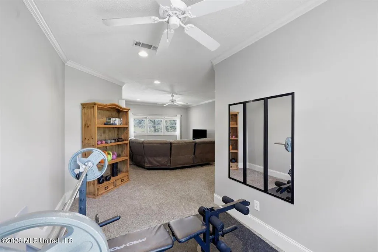
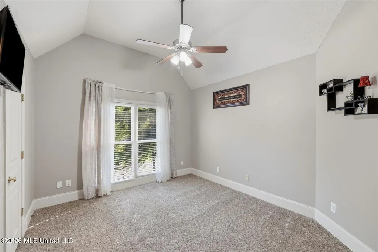
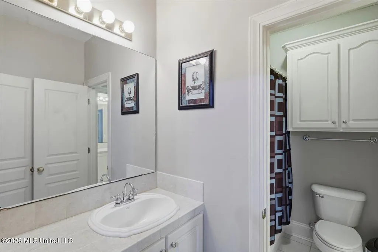
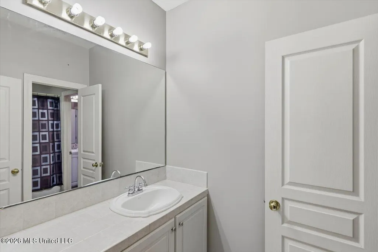
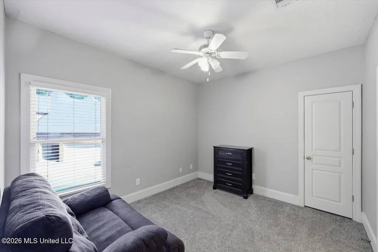
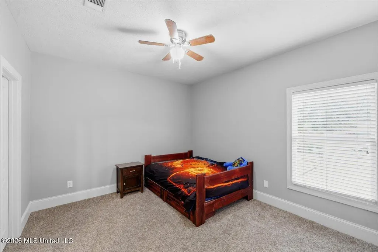
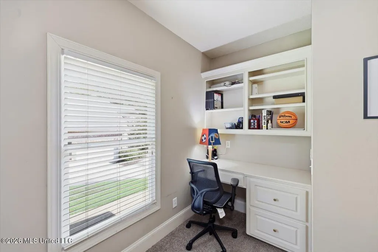
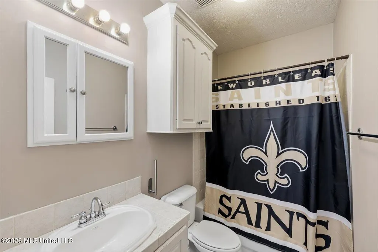
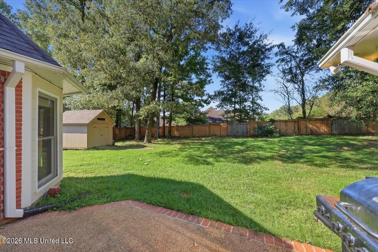
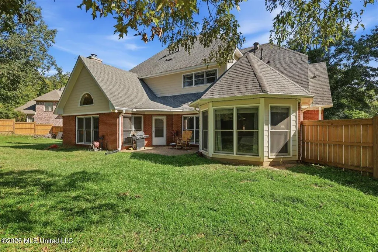
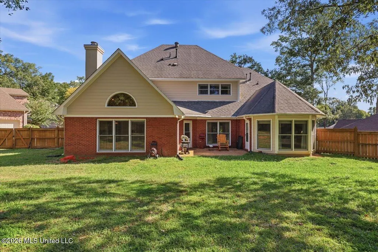
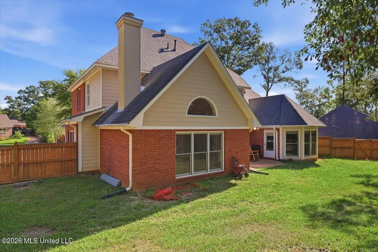
Settle into this inviting two-story home tucked away on a cul-de-sac in the neighborhood of Bruenberg. With 4 bedrooms, 3.5 bathrooms, and 3 seperate living areas, there is plenty of room to gather, to unwind, and to entertain. A side-entry garage adds curb appeal, while the large, fenced yard offers space for outdoor get-togethers, play, or relaxing. In addition to the amenities of the neighborhood, enjoy both easy access to the downtown area of Clinton and to the interstate. This property combines comfort, space, and convenience all in one appealing package. Call today to schedule your private tour.
| Elementary School | Middle School | High School |
|---|---|---|
| Northside Elementary School | Sumner Hill Jr High Middle School | Clinton High School |
| Price History | |
|---|---|
| 10/26/2026 | Listed $449,900 |
General Features
| Property Subtype | Single Family Residence |
|---|---|
| Tax Year | 2025 |
| County | Hinds |
| Property Type | Residential |
| HOA | true |
| Subdivision Name | Bruenburg |
| Status | Active |
| City | Clinton |
| Lot Size Units | Acres |
| Lot Size Square Feet | 19602 |
| Standard Status | Active |
| Heating | Central,Fireplace(s),Natural Gas |
| Garage Spaces | 2 |
| Architectural Style | Traditional |
| Security Features | Smoke Detector(s) |
| Construction Materials | Brick |
| Year Built | 1999 |
| New Construction | false |
| Attached Garage | false |
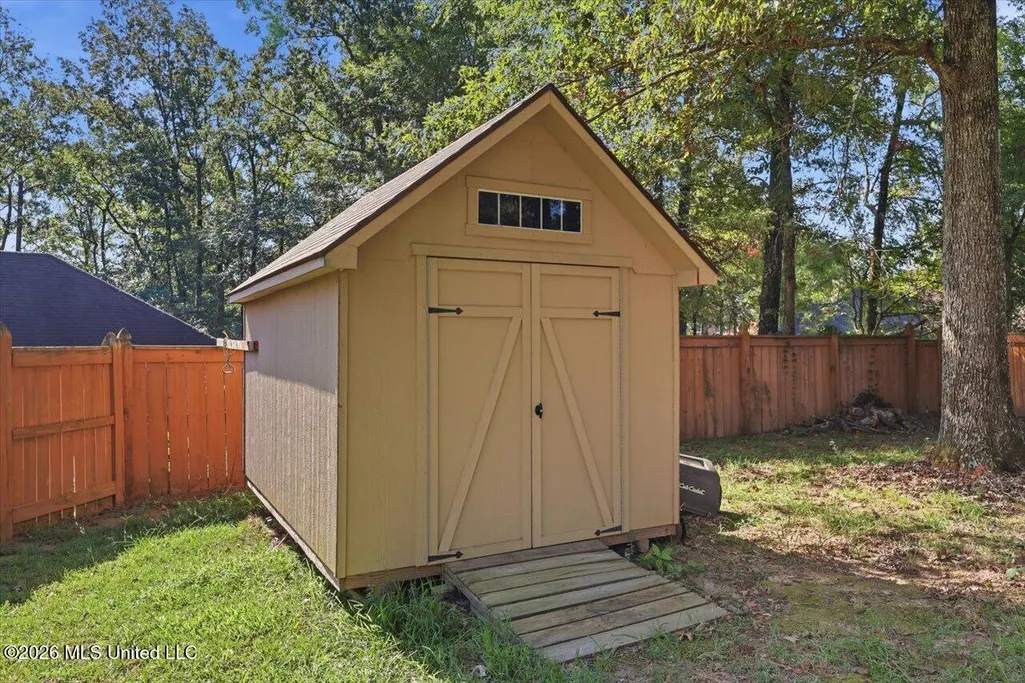
| Other Structures | Shed(s) |
| High School | Clinton |
| Elementary School | Northside |
| Middle/Junior High School | Sumner Hill Jr High |
| Property Condition | Move In Ready |
| Sewer | Public Sewer |
| HOA Fee | 500 |
| Assoc Fee Paid Per | Semi-Annually |
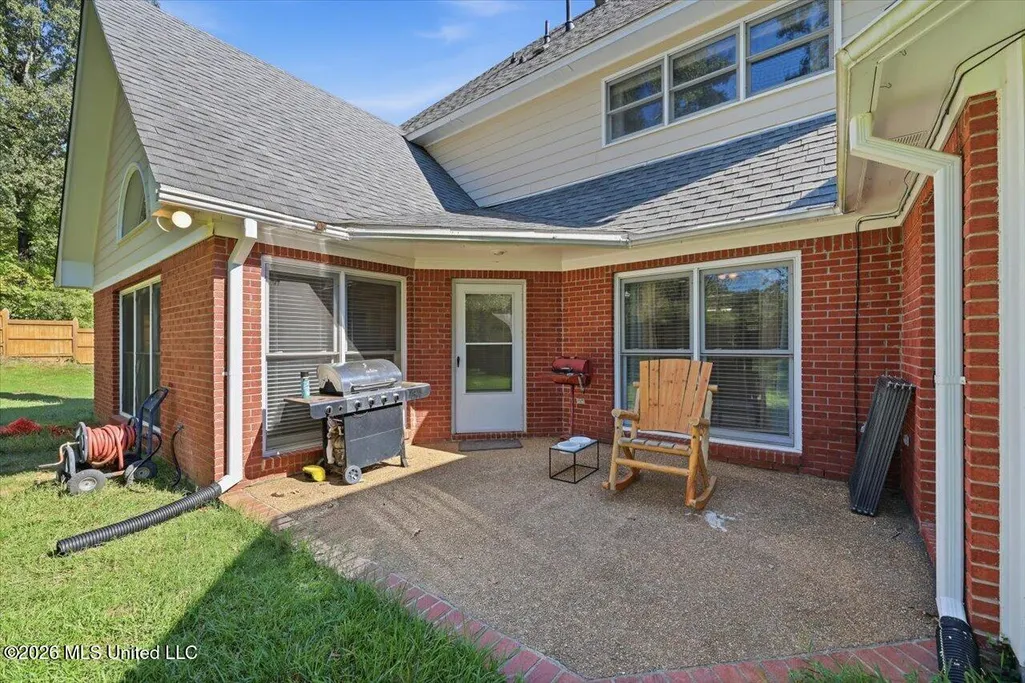
| Patio/Porch Features | Patio |
| Community Features | Hiking/Walking Trails |
| Virtual Tour | https://www.propertypanorama.com/114-Dunton-Hill-Lane-Clinton-MS-39056--4166557/unbranded |
| Structure Type | House |
| Association Fee Includes | Management |
| Levels | Two |
| Utilities | Electricity Connected,Sewer Connected,Water Connected |
| Cooling | Central Air |
| Roof | Architectural Shingles |
Interior Features
| Total Baths | 4 |
|---|---|
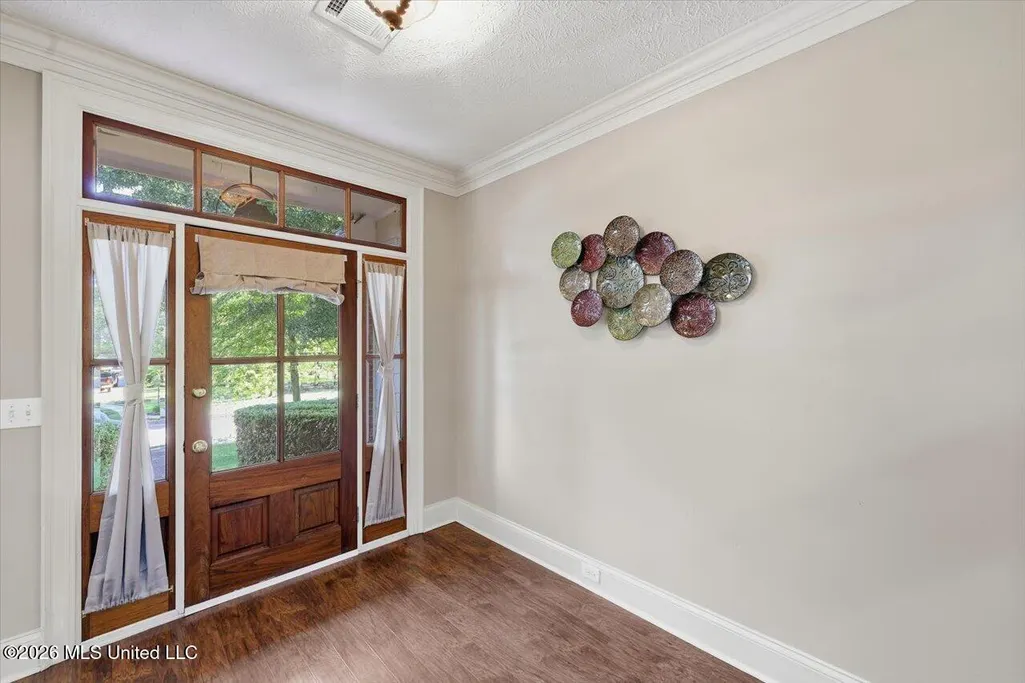
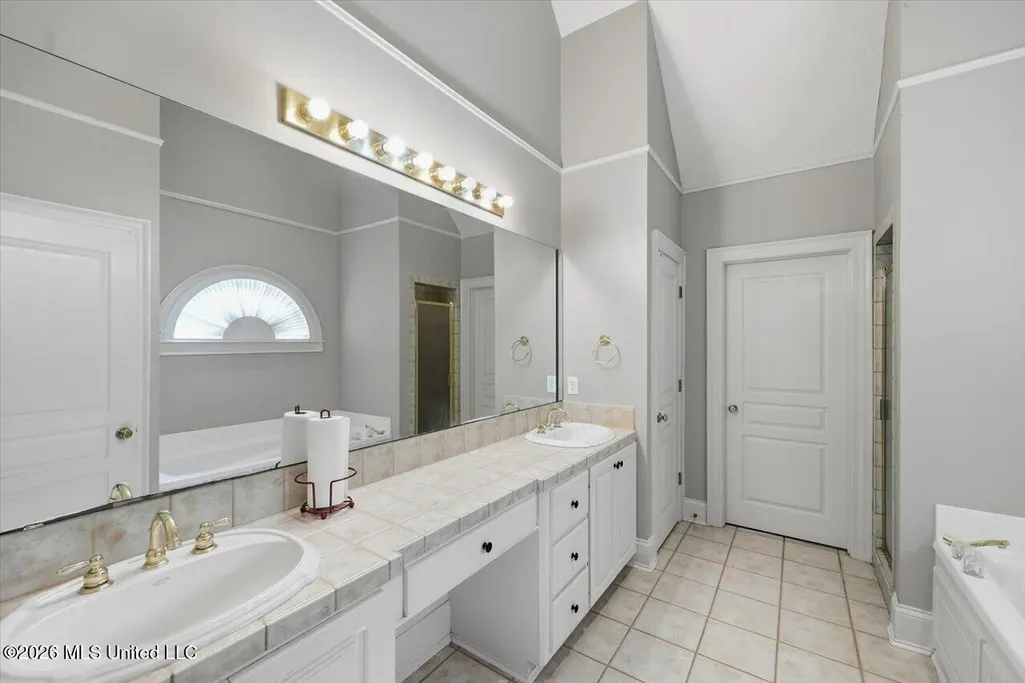
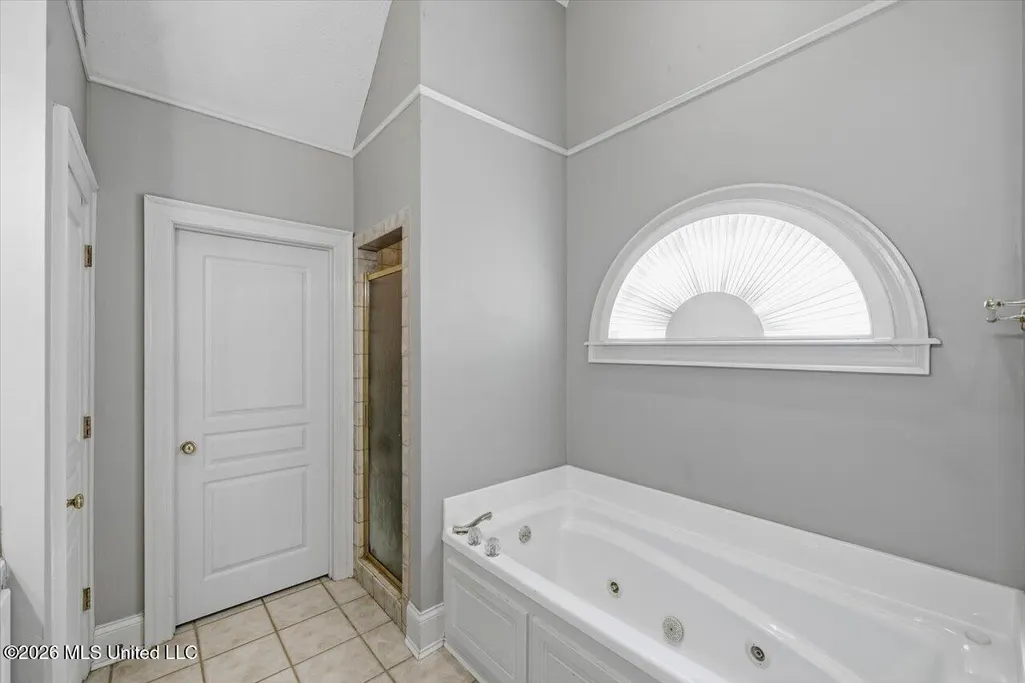
| Interior Amenities | Ceiling Fan(s),Double Vanity,Eat-in Kitchen,Entrance Foyer,High Ceilings,Primary Downstairs,Walk-In Closet(s),Kitchen Island |
| Flooring | Luxury Vinyl,Carpet,Tile |
| Heating Y/N | true |
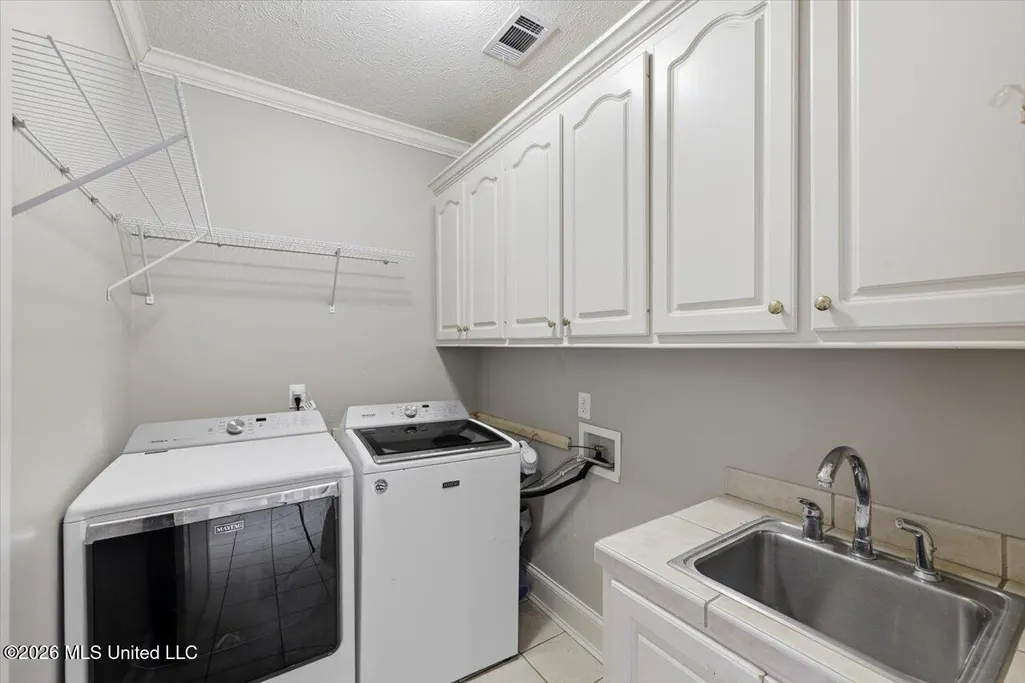
| Laundry Features | Laundry Room,Main Level |
| Fireplace Features | Wood Burning |
| Window Features | Blinds |
| Air Conditioning Y/N | true |
| Fireplace Y/N | true |
Exterior Features
| Lot Size Area | 0.45 |
|---|---|
| Lot Size Acres | 0.45 |
| Parking Features | Driveway,Garage Faces Side,Concrete |
| Lot Features | Cul-De-Sac |
| Water Source | Public |
| Building Area Total | 3252 |
| Waterfront Y/N | false |
| Exterior Amenities | Rain Gutters |
| Fencing | Back Yard,Wood |
Amenities
- Foreclosure
- Views
- Short Sale
- New Construction
- Adult 55+
- Lease To Own
- No HOA Fees
- Furnished
- Primary On Main
- Air Conditioning
- Seller Finance
- Green
- Fixer Upper
- Horse
- Golf
- Fireplace
- Deck
- Garage
- Basement
- Pool
Property vs Single Family Average in 39056
Price
Taxes
Year Built
 MLS United® - All information deemed reliable but not guaranteed. All properties are subject to prior sale, change, or withdrawal. Neither listing broker(s) or information provider(s) shall be responsible for any typographical errors, misinformation, misprints and shall be held totally harmless. Listing(s) information is provided for consumer's personal, non-commercial use and may not be used for any purpose other than to identify prospective properties consumers may be interested in purchasing.
